

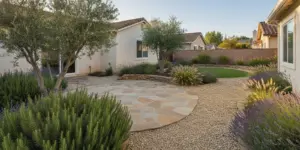
 Mediterranean garden design can give a California yard a relaxed, cohesive look, but the best version is shaped by the actual site rather than a fixed list of plants or materials. Start with how you use the space, how sun and water move through it, and what your soil and local conditions can support. Then connect planting, paths, patios, and irrigation so each part works as a whole.
What does a Mediterranean-style garden mean in California?
Mediterranean style is often associated with sunlit outdoor rooms, natural-looking materials, fragrant planting, and a restrained palette of greens, silvery foliage, and seasonal color. It can be formal or informal. One yard might use a simple geometric patio and clipped herbs; another might have a meandering gravel walk, loose planting groups, and a shaded sitting area.
For California properties, the useful starting point is not to copy a photograph from another climate. California includes coastal, inland, valley, foothill, and higher-elevation conditions. A garden exposed to ocean air is different from a hot, windy yard farther inland. Even two sides of one home can receive different sun, collect different amounts of runoff, or have distinct soil conditions.
Think of the style as a set of design principles rather than a prescription:
- Give the yard a clear structure. Define where people enter, walk, sit, and move between the house and garden.
- Choose plants for the site. Use the desired look as a filter, then check that each plant is suited to local conditions and its specific location.
- Group plants with similar needs. This makes irrigation planning and maintenance more coherent.
- Use hardscape intentionally. Paths, steps, patio areas, and low walls can organize the space, but should serve a clear purpose.
- Plan for change. Plants grow, light shifts, and household needs evolve. Leave room for mature size and future access.
The result should feel connected to the home and comfortable to use, not like a collection of themed objects. For an overview of the company’s documented landscaping and outdoor construction offerings, see all services.
Separate the visual references from the design decisions
It helps to make two lists when collecting inspiration. On the first, record the parts of an image that appeal to you: perhaps pale gravel, a shaded dining space, a low stone edge, repeated foliage shapes, or a narrow path through planting. On the second, write down the decisions that would make those features work in your yard: path width and route, the surface’s stability, where runoff goes, which plants tolerate the exposure, and how the area will be maintained. This prevents the photograph from becoming an untested specification.
Look for patterns among the images rather than choosing a complete garden to reproduce. If every reference has a small number of materials and a clear destination, those may be more useful design cues than a particular plant or decorative object. You can preserve the underlying character with a different plant palette or surface that suits the property’s conditions.
Start with the site before choosing plants
A reliable plan begins with observation. Before shopping for plants or selecting paving, spend time noting how the yard behaves through a normal day and, if possible, across different seasons. A site sketch does not need to be professionally drafted to be useful. Mark the house, existing trees, doors, gates, slopes, steps, utility features you know about, and the places people already use.
Track sun, shade, and exposure
Note which areas receive morning sun, afternoon sun, filtered light, or shade. The distinction matters because a plant that tolerates a sunny open border may struggle beside a hot wall, while a shaded corner may need a different palette altogether. Also notice reflected heat from paving or walls, wind exposure, and whether a space is sheltered by a building or canopy.
Do not treat “full sun” as a single condition. A sunny coastal yard with cool breezes is not identical to a sun-exposed inland yard with hot afternoon conditions. Use local guidance and plant labels as a starting point, then confirm suitability for the property’s microclimate. If the garden includes existing mature trees, account for their shade and root zones instead of planning as if the area were empty.
Notice slope, drainage, and existing water movement
After irrigation or rain, observe where water runs, where it collects, and where the ground dries first. Mark slopes and transitions between surfaces. A flat patio beside a planting bed, a narrow side yard, and a sloped lawn edge each present different layout and drainage considerations. Avoid assuming that adding gravel or changing the grade will automatically solve a water problem.
Keep the site’s existing drainage patterns in mind while locating paths and seating. Hard surfaces change where water travels. Any proposed grading, drainage work, retaining feature, or change near a building should be reviewed by a qualified professional who can assess the site and applicable requirements. This guide is for design planning, not technical or permit advice.
List how the yard needs to function
Write down the activities the landscape should support. Examples include a place to sit outdoors, a route from a gate to the house, space for a dining table, an open area for play, or a low-maintenance border. Rank these needs instead of trying to fit every possible feature into the plan. A design is easier to use when movement and gathering areas are clear.
Separate essential functions from optional ones. For example, a comfortable route to the back door may matter more than a decorative path that leads nowhere. A small, well-positioned sitting area may be more useful than several disconnected paved pads. This functional list becomes the test for every design choice that follows.
Make a simple site inventory
Walk the yard with a notebook and record what should stay, what may need attention, and what can change. Include trees and shrubs worth preserving, existing paving, fences, gates, steps, outdoor taps, lighting, and irrigation components you can identify. Note which views you want to keep and which areas need privacy. Draw rough dimensions where possible, but label estimates as estimates rather than treating them as construction measurements.
Take photographs from consistent viewpoints, including the house looking out and the yard looking back toward the house. Photograph the same areas at different times of day if sun and shade are difficult to assess. A photo record can reveal why a proposed bench is too exposed or why a route feels indirect. It also helps compare the initial conditions with the plan as decisions are made.
Mark unknowns separately. If you do not know where a line or pipe runs, whether a tree is healthy, or why water gathers in a certain corner, do not guess and build the design around an assumption. List the question for an appropriate professional to assess. A useful early plan distinguishes known conditions from items requiring confirmation.
Build a layout around movement and outdoor rooms
A Mediterranean-inspired yard often feels composed because its spaces relate to one another. Begin with the route from the house to the main destination. Then place the patio, garden beds, and secondary paths around that movement. A clear circulation plan makes a small yard feel deliberate and helps a larger one avoid disconnected pockets.
Choose the main destination
Decide what the most important outdoor area is. It might be a patio just outside a frequently used door, a quiet bench in a planted corner, or a larger gathering area. Position this destination in relation to access, shade, views, and the way the household will use it. Consider whether furniture can fit without blocking doors or walkways.
Make the gathering space feel connected to the garden. A planted edge, a low border, or a nearby focal tree can define it without enclosing it completely. In a compact yard, a single outdoor room can be enough. In a larger yard, separate areas can serve different purposes, but give each one a clear link to the house and to the other spaces.
Keep paths purposeful and comfortable
Trace the routes people naturally take before adding decorative curves. A path should connect useful destinations, allow comfortable passage, and make sense in everyday use. Curves can soften a layout, but an awkward detour may frustrate people carrying supplies or moving between the house and a sitting area. Straight routes can suit a formal plan; a gently bending path can suit a looser garden.
Think about surface, edges, and transitions together. A path needs a stable, maintainable surface appropriate to its use. Consider how it meets a patio, a gate, or a step, and whether its edges will hold their shape. Loose materials may have a casual appearance but need suitable containment and upkeep. Hard surfaces should be selected and installed with attention to the site’s conditions and intended use.
Test the layout with everyday scenarios
Before finalizing a route, imagine using it while carrying a tray, bringing garden tools to a bed, or moving a chair from storage to the patio. These simple scenarios expose awkward turns and pinch points that a plan viewed from above may conceal. Walk the proposed route on the ground, using a hose or temporary markers to indicate the path and the edge of a sitting area. Notice whether the route takes people where they naturally want to go.
Use temporary markers to test furniture footprints, too. Place chairs and a table outline in the proposed gathering space and leave room for people to pull a chair back and pass behind it. Check that doors can open and that paths do not run through the most useful seating area. A little full-scale testing can prevent the plan from allocating too much space to a patio that is hard to furnish or too little space to the route that connects it.
Use proportion, repetition, and visual anchors
Repeated shapes or plant groups can make a garden feel unified. Repetition might come from a consistent paving material, recurring foliage colors, or the same plant used at intervals. Use enough repetition to establish a rhythm, then allow some variation so the planting does not feel like a row of identical specimens.
Choose one or two visual anchors rather than competing focal points. An anchor might be a small tree, a distinctive planter, a seating area, or a change in paving. It should draw the eye toward a place that contributes to the experience of the yard. If several features compete, simplify the composition before adding more ornament.
Design for the mature garden, not just installation day
Sketch plants at their expected mature size, not as small containers. Leave space for branches, roots, and access to walls, gates, and service areas. Crowding can make maintenance difficult and may lead to repeated pruning or plant removal. Follow reliable local planting guidance for mature dimensions and placement near buildings, paving, or utilities.
Also consider how shade will change as plants grow. A newly planted tree may not provide immediate shade, while a dense shrub can eventually cover a window or narrow a passage. If the yard is to include a deck or patio, connect the planting plan to the structure’s edges, access points, and intended use. The company’s decking and patio information is a relevant place to explore its stated outdoor construction category.
Adjust the plan for a small or irregular yard
In a narrow yard, avoid dividing the space into a series of small rooms unless there is a clear reason for each. One coherent route and one well-sized destination may feel more generous than several tiny patios. Repeating a surface or plant form along the length of the yard can draw the eye through it. Keep the tallest or most visually dense elements where they do not make the passage feel compressed.
An irregular boundary may suggest a natural place for a planting bed, but do not let every angled edge dictate the whole design. Establish the main route and gathering area first, then use planting or a carefully considered edge to make the remaining geometry feel intentional. If a side yard serves as access, protect that function before adding decorative features. A plan should respond to unusual dimensions without making routine movement harder.
Select plants for the conditions, then shape the palette
Plant selection is where a style reference meets the realities of a specific yard. Build a short list only after considering sun, soil, wind, drainage, water availability, mature size, and upkeep. A familiar Mediterranean plant is not automatically a good fit for every California location. The same species can perform differently depending on exposure, soil, and care.
Use layers to make the planting feel complete
A useful planting plan often includes more than a single row of shrubs. Consider a mix of heights and forms: a canopy or small tree where appropriate, medium shrubs, lower perennials or herbs, and ground-level plants or mulch. The layers help give borders depth and can soften the transition between hardscape and open ground.
Plan each layer with sightlines and access in mind. Low planting near a path can keep the route visually open; taller plants can frame a view or screen an area when suitable. Avoid putting a tall, dense plant where it would block a doorway, cover a window, or make a narrow passage feel closed. Use the mature width shown by reliable plant references to leave adequate room.
Choose a restrained, adaptable color palette
Mediterranean-inspired planting often relies on foliage as much as flowers. A palette might combine green, gray-green, and silver tones with seasonal blooms or a limited accent color. This can create a calm backdrop for stone, gravel, or wood without requiring every plant to flower at once.
Start with a few reliable colors and repeat them in different forms. For example, a soft foliage tone might appear in one shrub and again in a low perennial, while flowering plants add seasonal contrast. Check bloom periods, mature size, and water needs before combining plants. A coherent palette does not require every plant to have identical growing conditions.
Consider herbs and familiar Mediterranean plants carefully
Rosemary, lavender, and other familiar herbs or shrubs are often associated with Mediterranean-style gardens. They can contribute fragrance, texture, and culinary or ornamental interest where the local conditions suit them. Before planting, verify the particular variety’s mature dimensions, sun requirements, drainage preferences, and compatibility with the property’s climate. Some plants commonly associated with the style may not be suited to every site or may require more care than expected.
Use plant references from a relevant local source when deciding whether a species belongs in a given area. Check whether a plant is appropriate for the region and whether it poses concerns for pets, children, or nearby natural areas. If a particular species is not a good fit, preserve the design intention with a locally suitable alternative that offers similar texture, height, or seasonal interest.
Balance evergreen structure with seasonal change
Evergreen plants can keep the garden’s structure visible through changing seasons, while flowering plants and grasses can add variation. The right balance depends on the desired appearance and the maintenance the owner is prepared to do. A garden with many seasonal plants may need more frequent observation and cleanup; a more evergreen structure still needs pruning and periodic care.
Think through the whole year rather than selecting plants by their appearance at the nursery. Ask what the garden will look like after flowering, during dry periods, or when deciduous plants lose leaves. That simple seasonal check can prevent a design from relying on one brief moment of color.
Match planting density to maintenance capacity
Closely packed planting may look full quickly, but it can become crowded as plants mature. Sparse planting may leave bare areas while plants establish. Plan spacing with the expected mature size and intended maintenance approach in mind. Avoid choosing a dense layout simply to hide every patch of soil at installation.
Decide who will handle pruning, weeding, seasonal cleanup, and irrigation checks. The customer lists garden maintenance among its documented service categories, but the work needed depends on the design and site. A planting plan should be realistic for the owner or the maintenance support they choose, rather than built around an assumption of zero upkeep.
Evaluate plants by role, not only by name
Instead of beginning with a shopping list of named plants, describe what each planting position needs to do. A bed may need a low, spreading form at its edge, a medium evergreen shape to repeat along the wall, and one taller specimen to create a focal point. A sunny corner might need a plant that tolerates the site’s exposure; a passage might need a compact form that will not crowd circulation. This role-based approach makes substitutions easier when a favorite species is a poor site match.
For each candidate, record its expected mature height and width, sun preference, soil and drainage needs, water needs, seasonal appearance, and likely care. Compare those details against the location on your site sketch. If a plant fits the style but not the location, move it to a more appropriate spot or choose a different form for that role. Avoid deciding based only on a small nursery specimen, since its eventual scale may be very different.
Plan for visual rhythm at several distances
Look at the garden from the doorway, the patio, and the street or approach, where relevant. A composition that looks varied close up may read as a single undifferentiated mass from the house. Repeated larger forms can help the overall structure register at a distance, while smaller changes in leaf texture or flower color reward closer viewing. The aim is not to make every bed look identical, but to give separate areas a few shared elements.
When reviewing a palette, group plant choices by role and by appearance. Note where the same foliage tone repeats, where a taller form changes the skyline, and where a seasonal accent will appear. If every plant is a focal point, none of them will feel like one. Give quieter plants room to support the larger shapes and keep the composition legible from the places people actually spend time.
Plan irrigation around plant groups and site conditions
Water planning should happen alongside plant selection and layout, not after the garden is installed. Different plant groups, sun exposures, and soil conditions may need different approaches. The goal is a plan that delivers water where it is intended and can be observed and adjusted as the garden establishes.
Group plants by similar water needs
When plants with very different needs share one irrigation area, it can be harder to support them all appropriately. Organize the planting plan into practical groups based on the plants’ requirements and the site’s exposure. A sunny border, a shaded area, and container planting may each need separate consideration. The exact setup depends on the site and the irrigation system.
Do not assume that a Mediterranean look means no irrigation or that every plant should receive the same amount of water. Newly planted areas, established shrubs, pots, and trees may differ in their needs. Follow plant-specific guidance and observe the actual soil and plant response. Adjustments should be based on conditions rather than a fixed calendar alone.
Coordinate planting beds, paths, and water delivery
Map the intended planting areas before deciding where irrigation components should go. Keep paths, patios, and other hardscape in the same plan so the water layout makes sense with the final garden. Consider access for inspection and maintenance. Avoid placing components where they will be difficult to reach or easily disturbed by foot traffic.
Existing irrigation may be reusable, adjustable, or unsuitable for the new design; inspect it rather than assuming it will perform as needed. If the project changes planting areas, grade, or hardscape, have the system reviewed in the context of the complete plan. California Landscaping DP lists garden irrigation among its service information. A qualified professional can assess the property’s actual system and conditions.
Observe and adjust as plants establish
After planting, look for signs that the delivery pattern or schedule may need attention. Check whether water reaches the intended areas and whether some locations stay wet while others dry quickly. Observe plants for stress and inspect soil rather than relying only on the surface appearance. These observations are useful prompts for review, not a substitute for plant-specific or professional guidance.
Keep the irrigation plan accessible. A simple record of which areas are grouped together, what was planted, and when adjustments were made can help owners or maintenance providers understand the system later. If the yard changes, revisit the plan rather than treating the original setup as permanent.
Use an irrigation map as a maintenance tool
Make a basic diagram of the planting zones and the components you know about. Label each bed with its plant group and note any areas served by a separate control or delivery method, if known. Keep a copy with the garden notes rather than relying on memory. If you are not sure how a system is arranged, label that as an unknown and ask a qualified person to inspect it instead of making an unverified change.
When the planting plan changes, update the map. A new tree, a removed shrub, or a converted lawn area can change where water is needed and how components should be evaluated. The map is not a substitute for a technical irrigation design, but it makes the plan easier to discuss, review, and maintain. It can also prevent a future gardener from assuming that every bed shares the same needs.
Separate establishment from long-term care
New planting and an established garden are different stages of care. A schedule or approach used while plants are settling in may not remain suitable as roots develop and the weather changes. Follow guidance for the specific plants and site, and make observations over time. Avoid permanently setting a system based on a short period immediately after installation.
Record what changes and what you observe, such as a zone that appears to deliver unevenly or a bed that dries sooner than others. These notes can help a qualified provider investigate the cause. Do not respond to every sign of plant stress by increasing water everywhere; the cause may relate to the plant, soil, exposure, or delivery pattern. Site-specific review is more reliable than a one-size adjustment.
Choose hardscape materials for use and context
Stone, gravel, concrete, brick, and wood can all contribute to a Mediterranean-inspired landscape, but material choice should follow function. A patio used for dining has different demands from a decorative garden path. Consider comfort, stability, movement, drainage, maintenance, how the material meets the home, and how it will look beside the planting palette.
Use a small material palette
Limiting the number of primary hardscape materials can help the yard feel unified. One main surface for a gathering area, a complementary path material, and a restrained edge treatment may be enough. Too many competing colors, patterns, and textures can make a modest yard feel busy.
View material samples near the home and garden, if possible, and consider them in both sun and shade. A surface can look different in bright light than in a covered area. Coordinate the hardscape tone with the building, existing features, and proposed plants rather than selecting each item in isolation.
Make transitions clear
Pay attention to where the path meets the patio, where planting begins, and how the landscape connects to a doorway or gate. Transitions affect both the appearance and usability of the garden. A clear edge can help keep loose material where it belongs and distinguish a walking route from a planting bed.
Steps, changes in elevation, and the relationship between paved and planted areas need site-specific consideration. Avoid treating these as cosmetic details to resolve at the end. They affect the route people use and may require professional review, depending on the site and scope.
Keep outdoor living areas scaled to their purpose
Size a patio for its intended use, furniture, and comfortable circulation. Draw the furniture footprint before settling the dimensions. Account for doors, the route through the space, and the surrounding planting. A smaller, well-proportioned area may work better than a large paved area that leaves no room for garden beds or movement.
If a deck or patio is part of the project, determine how it relates to the house, yard level, access, shade, and the rest of the landscape. California Landscaping DP describes custom and stamped concrete and deck building in its customer-provided service scope. The appropriate construction details depend on the property and should be assessed by a qualified provider.
Compare materials by the job they must do
Before selecting a surface, describe its primary use. A route that gets regular foot traffic needs a different review than a lightly used stepping area. A place for dining needs to accommodate chairs and movement, while a border may need only a defined edge. Write down the function, the appearance you want, and the maintenance you can accept for each surface. Then compare candidate materials against those needs rather than ranking them on appearance alone.
Ask how the selected material will meet adjoining areas and how its edges will be handled. Consider whether loose material could migrate into a planting bed or onto a more frequently used route, and whether the surface will be comfortable for the people using it. Think about cleaning, repairs, and the effect of shade or falling leaves. These practical questions are part of the design, not details to postpone until after a material has been chosen.
Coordinate hardscape with planting before construction
Mark the eventual planting beds and mature plant footprints on the same plan as the paths and patio. This helps prevent a path from being squeezed by a shrub that grows wider than expected or a tree from being placed where it conflicts with a desired route. It also reveals whether the garden will have enough planted area to soften the hardscape and provide the visual character you want.
Review edges, access, and known irrigation components together. A path may need a clear edge where it borders loose material. A bed should remain reachable for pruning and inspection. Where construction, grading, drainage, or structural questions arise, have the actual site evaluated by a qualified professional. A general design plan cannot specify the technical solution for every property.
How can you make the design climate-aware?
Climate-aware design starts by recognizing that “California” is not one growing condition. Local temperature patterns, seasonal rainfall, coastal influence, wind, elevation, and microclimates all affect the garden. Use regional plant guidance and site observation rather than assuming a plant or irrigation approach will work everywhere in the state.
Use local references to check plant suitability
Before finalizing a plant list, consult a source that reflects the property’s region. Confirm that plants are suited to local conditions, understand their expected size, and look for any relevant restrictions or concerns. A garden center label can be useful, but it may not answer every question about regional suitability or long-term maintenance.
Also consider the edge of the property. Planting near a natural area, shared boundary, or drainage feature may call for additional care in choosing species and managing spread. Local rules and guidance can vary, so verify questions that concern the particular property instead of relying on a broad style article.
Design for shade, heat, and comfort
Comfort comes from more than plant choice. A shade tree, covered area, or carefully positioned seating space may make the yard more usable, but each option has implications for structure, placement, and long-term care. Existing shade can be incorporated into the plan; new shade will develop over time and should not be counted on immediately.
Think about where people will sit during the times they expect to use the yard. Consider afternoon exposure, glare, privacy, and views from inside the house. A seating area that looks attractive on a plan may be uncomfortable if it receives harsh sun at the time it is used. Observe the actual yard before fixing its location.
Be realistic about water-wise goals
A carefully selected plant palette and well-organized irrigation may support more considered water use, but no design can promise a specific water saving without site information and reliable measurement. Plant establishment, weather, soil, system performance, and maintenance all matter. Avoid describing a garden as maintenance-free or assuming that gravel alone makes it water-wise.
When water efficiency is a priority, set a practical goal: choose appropriate plants, avoid unnecessary irrigated lawn if it does not serve a use, group planting with compatible needs, and monitor the system. Ask a qualified professional or local water authority about guidance relevant to the property. Verify any local requirements before making changes.
Think through seasonal conditions and microclimates
Make a small site map showing areas that are notably warmer, cooler, windier, or more sheltered than the rest of the garden. A wall that reflects afternoon sun, an overhang that keeps rain away, or a low area that stays damp may create a distinct planting condition. These observations are more useful than assigning one broad climate label to the entire property.
Consider how conditions change during the year. An area that receives winter sun may be shaded after a deciduous tree leafs out; seasonal winds may affect an exposed seating area; a covered strip beside the house may stay much drier than an open bed. Where possible, revisit your notes in different seasons. If you are planning at one time of year, mark conditions you have not yet observed so they can be checked before final plant decisions.
Balance regional character with a coherent design
A climate-aware garden need not abandon the look that attracted you to Mediterranean design. Keep the design cues that translate well—simple structure, purposeful outdoor rooms, restrained materials, and repeated forms—while adapting individual species to the site. The visual idea can remain consistent even if a locally suitable substitute takes the place of a familiar plant.
Use the same principle for material decisions. A reference image may show a certain stone or gravel, but the important qualities may be its color, texture, scale, and relationship to the planting. Select a material that works for the actual use and setting, and that can be installed and maintained appropriately. Climate adaptation is not a compromise in style; it is how the design becomes appropriate to the property.
Plan the project in phases when the whole yard cannot change at once
A complete outdoor redesign does not have to be treated as one undifferentiated task. Some owners may need to plan a larger project at once, while others may make improvements in phases. In either case, draw an overall layout first. The phased work should still fit the intended end state, so an early patio or path does not block a later planting bed or create a water-management problem.
Set the framework before choosing the first phase
Identify the non-negotiable elements of the final plan: the main route, the intended gathering area, planting zones, and any existing features to retain. Then decide which work needs to happen first for the design to function. A path that provides safe, convenient access may take priority over ornamental planting. A change to a major surface may be best considered before installing plants that could be disturbed later. The right sequence depends on the site’s conditions and project scope.
Keep a written list of later-phase tasks and mark their locations on the plan. If the first phase uses a temporary edge or leaves an area unfinished, make sure it will not be mistaken for the final design. A phased plan should make present use practical while preserving clear options for future work.
Protect continuity across phases
Choose a small set of materials, plant forms, and colors that can be repeated over time. Record product or plant selections and the intended placement so later additions can relate to the first phase. If a plant becomes unavailable or proves unsuitable, replace it with something that fulfills the same design role rather than adding an unrelated feature simply because it is available.
Review irrigation and access as each phase is developed. Avoid covering components that may need inspection or installing a new bed without considering how it will be watered and maintained. If the scope changes, update the plan and seek appropriate site-specific guidance. A phased project remains one landscape, even when its elements are added at different times.
Put the elements together with a simple planning sequence
A sequence helps avoid expensive rework and keeps design decisions connected. The process below is a planning framework, not a construction specification. The actual order may vary with the property and project.
- Write down the uses. Rank the outdoor activities and access needs the garden should support. Note who uses the space and what currently does not work.
- Map existing conditions. Sketch the house, boundaries, paths, trees, slopes, sun and shade, and known irrigation features. Mark questions that need professional assessment instead of guessing.
- Identify the main outdoor room. Locate the primary seating or gathering area in relation to access, views, and comfort. Draw its furniture footprint and walking routes.
- Lay out circulation. Connect entrances, destinations, and service access with purposeful paths. Check that routes remain practical and do not cross through furniture or dense planting.
- Choose the planting character. Select a limited palette of shapes, foliage tones, and seasonal interest. Check each plant’s site fit, mature size, and care requirements.
- Group plants for irrigation planning. Keep similar needs together where practical, and coordinate those groups with sun, shade, and the planned hardscape.
- Select materials. Choose a small set of hardscape materials suited to each use. Review transitions, edges, drainage questions, and access before deciding the final layout.
- Review the plan as a whole. Check mature plant sizes, door and gate access, maintenance paths, shade, views, and how water moves through the property.
- Confirm technical questions. Ask qualified professionals to assess construction, grading, drainage, utilities, or other site-specific matters that are beyond a general design guide.
- Plan for establishment and care. Decide how plants and irrigation will be monitored after installation and how the landscape will be maintained as it matures.
This sequence is useful whether the project is a refresh of one border or a broader outdoor redesign. For a design that includes planting choices, the company’s plant selection information is another relevant service page to review.
Turn the sequence into a review checklist
Before committing to a layout, look at the plan from several viewpoints. Ask whether the main route connects the places people need to reach, whether the sitting area works with the furniture, and whether there is adequate access to beds and known system components. Confirm that plant groups match the conditions mapped for their locations, and that mature forms leave doors, windows, and routes usable.
Then check the connections between disciplines. The patio edge should meet the garden intentionally; the paths should lead to useful destinations; the planting should soften or frame the hardscape without obstructing it; and irrigation should be considered in relation to both. If one decision seems to require a workaround elsewhere, pause and see if the layout can be simplified. A coherent design often comes from resolving relationships early rather than adding more features.
Keep a decision record
For each major decision, record what was selected, why it suits the site’s use, and what information remains unconfirmed. This might include a reason for choosing a compact plant form, a note that a surface is intended for a particular route, or a question about an existing drainage condition. A decision record makes it easier to explain the plan to a contractor or maintenance provider and to revisit assumptions when conditions change.
Keep sketches, photographs, plant references, and system notes together. The record does not have to be complicated; a dated notebook or simple digital folder is enough if it is understandable. Avoid treating a preliminary drawing as a technical construction document. Label the level of detail clearly and have qualified professionals assess matters that require measurements or site-specific technical judgment.
Common planning mistakes to avoid
Choosing plants before understanding the site
A plant may look right in a photo and still be poorly suited to the yard’s exposure, soil, or mature space. Build the conditions list first and confirm each plant against it. If the desired plant is a poor match, find another species with a similar shape or texture that is better suited to the location.
Copying a look without copying its logic
Photographs rarely show the irrigation, mature plant size, maintenance, or climate behind a finished garden. Use images to identify what appeals to you—perhaps a restrained palette, a defined patio, or a loose planting edge—then adapt those elements to the property. A design that imitates every visible detail may not function well in a different setting.
Mixing incompatible irrigation needs
Combining plants with very different water requirements in one area can complicate care. Plan plant groups and irrigation together, then have the arrangement reviewed for the existing system and site. Revisit the plan if plant choices or bed shapes change during design.
Making paths decorative but inconvenient
A path should support a real route. Before choosing its shape, walk the line between destinations and consider how people carry things or use the area. Keep the route legible and comfortable, and make transitions between surfaces deliberate.
Leaving maintenance out of the design
Every landscape needs some level of care. The design should account for access to plants, irrigation components, and hardscape edges. Choose a planting density and mix that the owner can maintain or arrange to have maintained. Do not assume that a sparse-looking plan will stay tidy without attention.
Adding features without a clear purpose
Decorative objects, multiple paths, extra paving, and several focal points can dilute the main idea. Before adding a feature, ask what it helps the household do or what role it plays in the composition. If the answer is unclear, the plan may be stronger without it.
Ignoring the connection to the house
A garden is experienced from inside as well as outdoors. A patio or bed may look balanced from one viewpoint but block a useful window view, make a doorway feel crowded, or direct movement away from a frequently used entrance. Stand inside and look out from the rooms that face the garden. Consider the view at eye level and how the design appears when the outdoor area is not being used.
Also note the way materials and plant shapes meet the home’s exterior. A single coordinated material may connect the house and garden more effectively than several decorative accents. The goal is not to match every surface, but to make the transition feel considered and to ensure doors, windows, and routes remain practical.
Planning only for the first season
A newly installed garden can look open and orderly, then change as plants establish. If the plan depends on plants staying small, frequent pruning may become part of its upkeep. If a seasonal flower is the only source of color, the composition may feel empty at other times. Review expected mature sizes and year-round structure before finalizing the palette.
Think about future access, too. A bed that is easy to reach before shrubs fill in may become difficult to maintain later. Leave room for plants to grow and for people to inspect, prune, and care for them. Long-term use is a design constraint, not an afterthought.
When should you get help with a landscape plan?
Some homeowners enjoy planning and planting in stages. A professional can be useful when the design involves multiple connected services, when the site’s conditions are unclear, or when hardscape and irrigation need to be coordinated with planting. Input from a qualified provider is especially important for work that requires technical assessment, such as changes to grade, drainage, structures, or utilities.
Before a consultation, gather a few practical details: photographs of the yard, a simple site sketch, a list of priorities, examples of styles you like, and questions about maintenance. Note what you want to preserve as well as what you want to change. If you have concerns about water movement, existing irrigation, or plant performance, describe what you observe rather than guessing at the cause.
Ask how the proposed design addresses access, mature plant size, irrigation planning, material transitions, and ongoing care. Make sure the recommendations reflect the actual site and your priorities. California Landscaping DP’s documented service categories include garden design, plant selection, irrigation, maintenance, and outdoor construction; project details should be discussed directly so the appropriate scope can be assessed.
Bring useful questions to the conversation
Prepare questions that connect the design to your priorities. You might ask how the main path will serve everyday movement, how the proposed planting accounts for sun and mature size, and how patio or deck placement relates to the rest of the yard. Ask what should be confirmed about existing irrigation or drainage before work begins, and how the proposed layout allows future access for maintenance.
Share what you know and separate it from what you are unsure about. If a corner stays wet, describe when you noticed it and what the surrounding conditions were, rather than diagnosing the problem. If you have a plant or surface in mind, explain what you like about it and ask whether that quality can be achieved in a way that suits the site. The conversation is more productive when the goal is clear but the solution remains open to review.
Know what to review in a proposed plan
Look for a plan that responds to the actual yard rather than only to a style reference. Check that circulation, seating, planting, and hardscape relate to one another. Ask whether plant sizes are shown at maturity, whether the layout leaves access for care, and whether the irrigation approach has been considered alongside the planting groups. Clarify any assumptions that remain unverified.
For technical or construction details, rely on a qualified professional who can assess the site and applicable requirements. A general article cannot determine the right construction method for a particular property. If the proposed scope includes changes to grade, drainage, structures, or utilities, make sure those questions are addressed by the appropriate professional before relying on a conceptual garden layout.
Frequently asked questions
Can Mediterranean garden design work in any California yard?
The style can be adapted, but plant choices and layout should reflect the property’s local climate, exposure, soil, and water conditions. California’s growing conditions vary widely, so check regional suitability rather than relying on a single statewide plant list.
Does a Mediterranean-style garden need no water?
No. Plants have different water needs, and newly planted areas may need attention as they establish. Plan irrigation around plant groups and site conditions, monitor the garden, and follow reliable guidance for the selected species.
What plants should I use?
Start with plants suited to the property’s region and microclimate, then build a palette around desired height, texture, foliage color, and seasonal interest. Rosemary and lavender are familiar style references, but suitability depends on the specific variety and site. Confirm mature size and care needs before planting.
Should the patio or the planting plan come first?
Develop them together. The patio and paths shape the usable space and affect where plants can go, while planting can define outdoor rooms and soften hardscape. Coordinating both early also helps make irrigation and access part of the overall plan.
How can I make the garden easier to maintain?
Choose plants suited to the site, allow for their mature size, group similar needs where practical, and keep access to beds and irrigation components clear. Decide in advance who will handle pruning, cleanup, and system checks. A well-planned garden still requires care, but its layout can make that care more manageable.
How do I decide between a formal and a relaxed layout?
Start with the architecture, the routes people use, and the amount of structure you prefer. Repeated geometry and clearer edges can support a more formal arrangement; looser plant groupings and gently bending paths can feel more informal. Either approach can work when circulation is practical and materials and planting feel connected.
Can I keep an existing tree or patio?
Often, an existing feature can be incorporated if it suits the intended use and site conditions. Record its condition, location, shade, and relationship to paths and planting before deciding. A qualified professional should assess concerns about tree health, roots, drainage, or construction near existing features.
What should I do first if the yard feels disjointed?
Identify the main activity and the route to it. Then look for repeated materials, plant forms, or colors that can connect separate areas. Simplifying competing features may help more than adding another focal point. A clear circulation plan and a limited palette often make the parts feel more related.
A successful Mediterranean-inspired yard brings climate-aware planting, practical outdoor rooms, considered hardscape, and an irrigation plan into one design. Start with the way you want to use the space, confirm what the site can support, and let those facts guide the details.


